Kitchen Transformation: From Dated to Dream Kitchen
Some remodels are cosmetic. Others completely change the way a home feels.
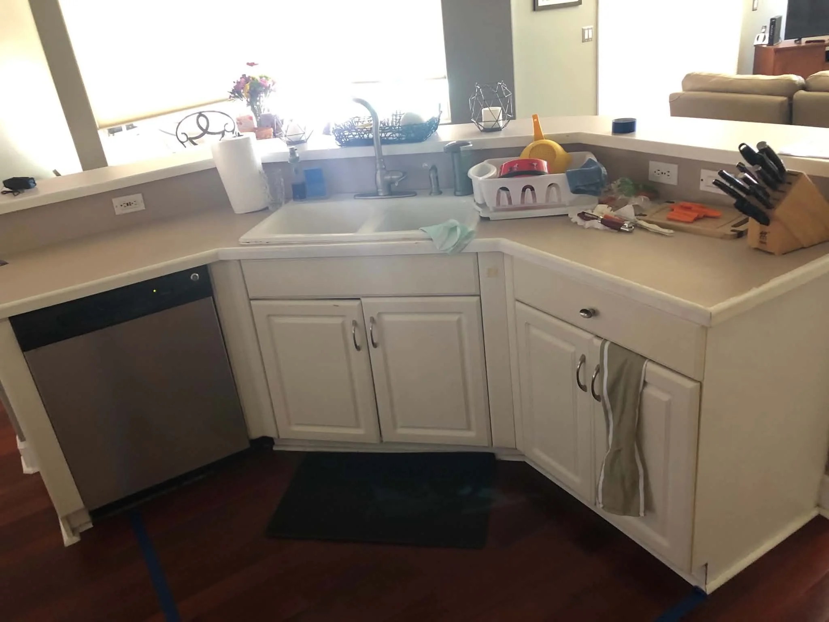
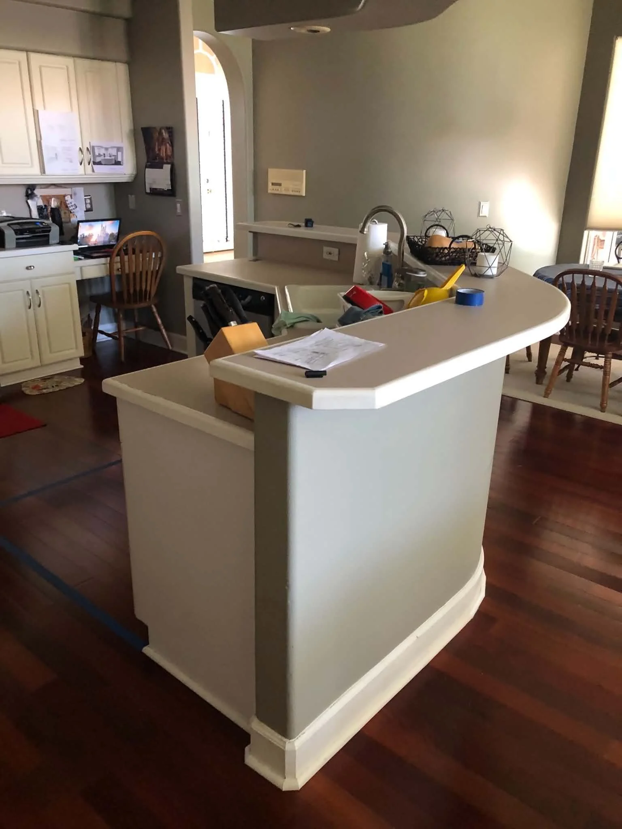
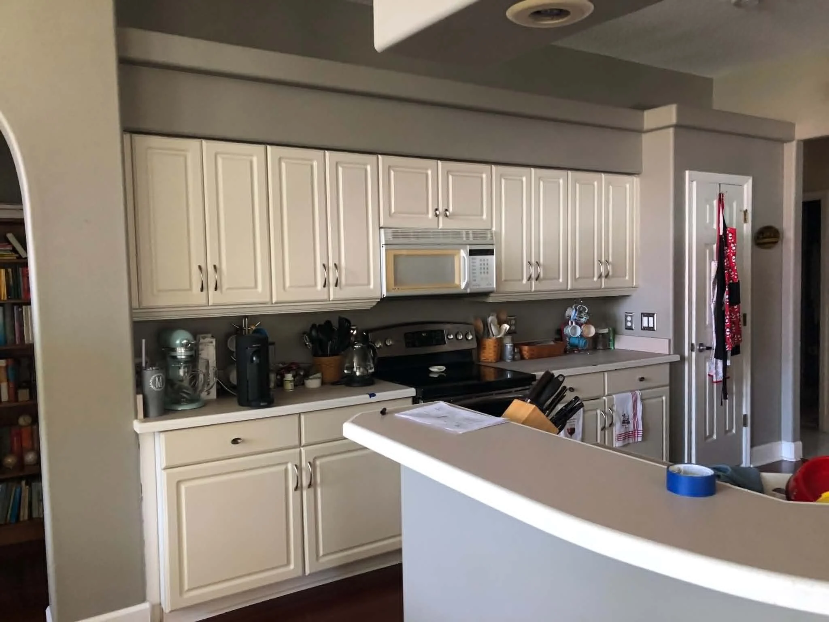
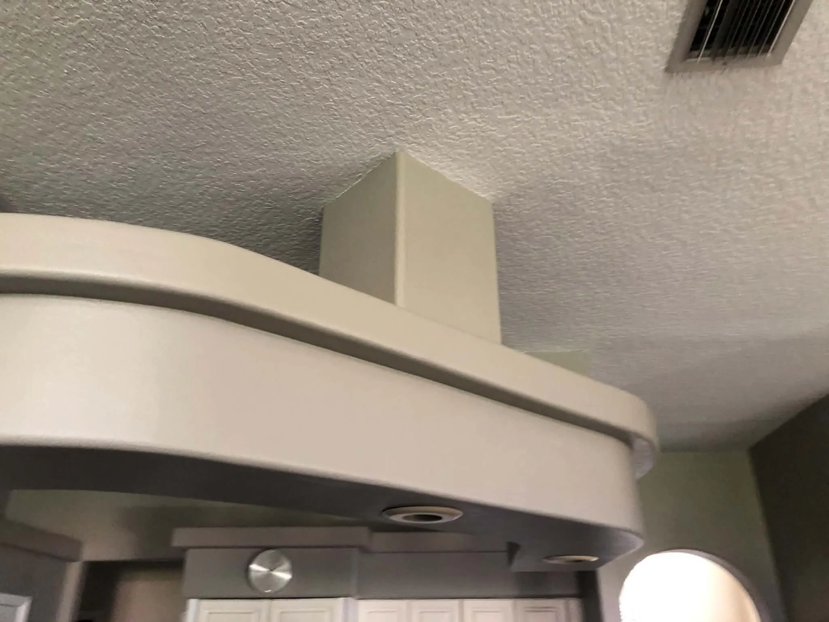
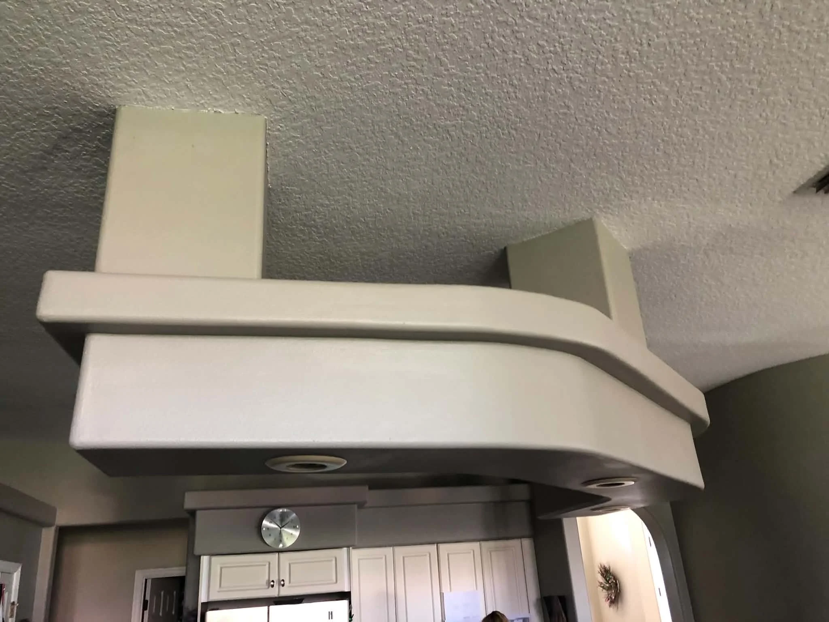
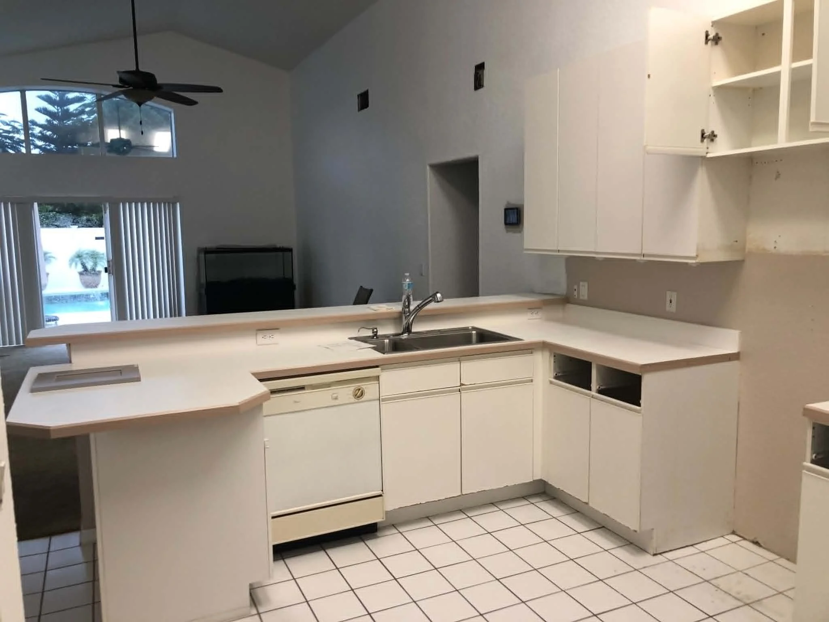
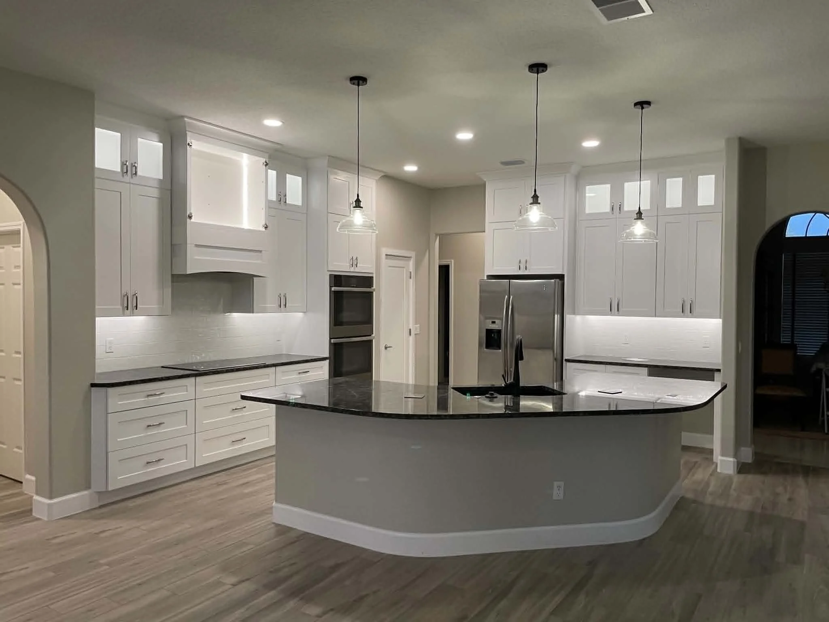
This Orlando kitchen renovation was a full transformation from top to bottom. The original space featured dated cabinetry, aging countertops, a bulky overhead soffit structure, and a layout that visually divided the kitchen from the surrounding living areas.
Our goal was to create a brighter, more open space that felt custom built for modern living while maximizing functionality and storage.
One of the most dramatic changes was the removal of the oversized architectural elements above the island and cabinetry. Eliminating these visual barriers immediately opened the room and highlighted the home's impressive ceiling height.
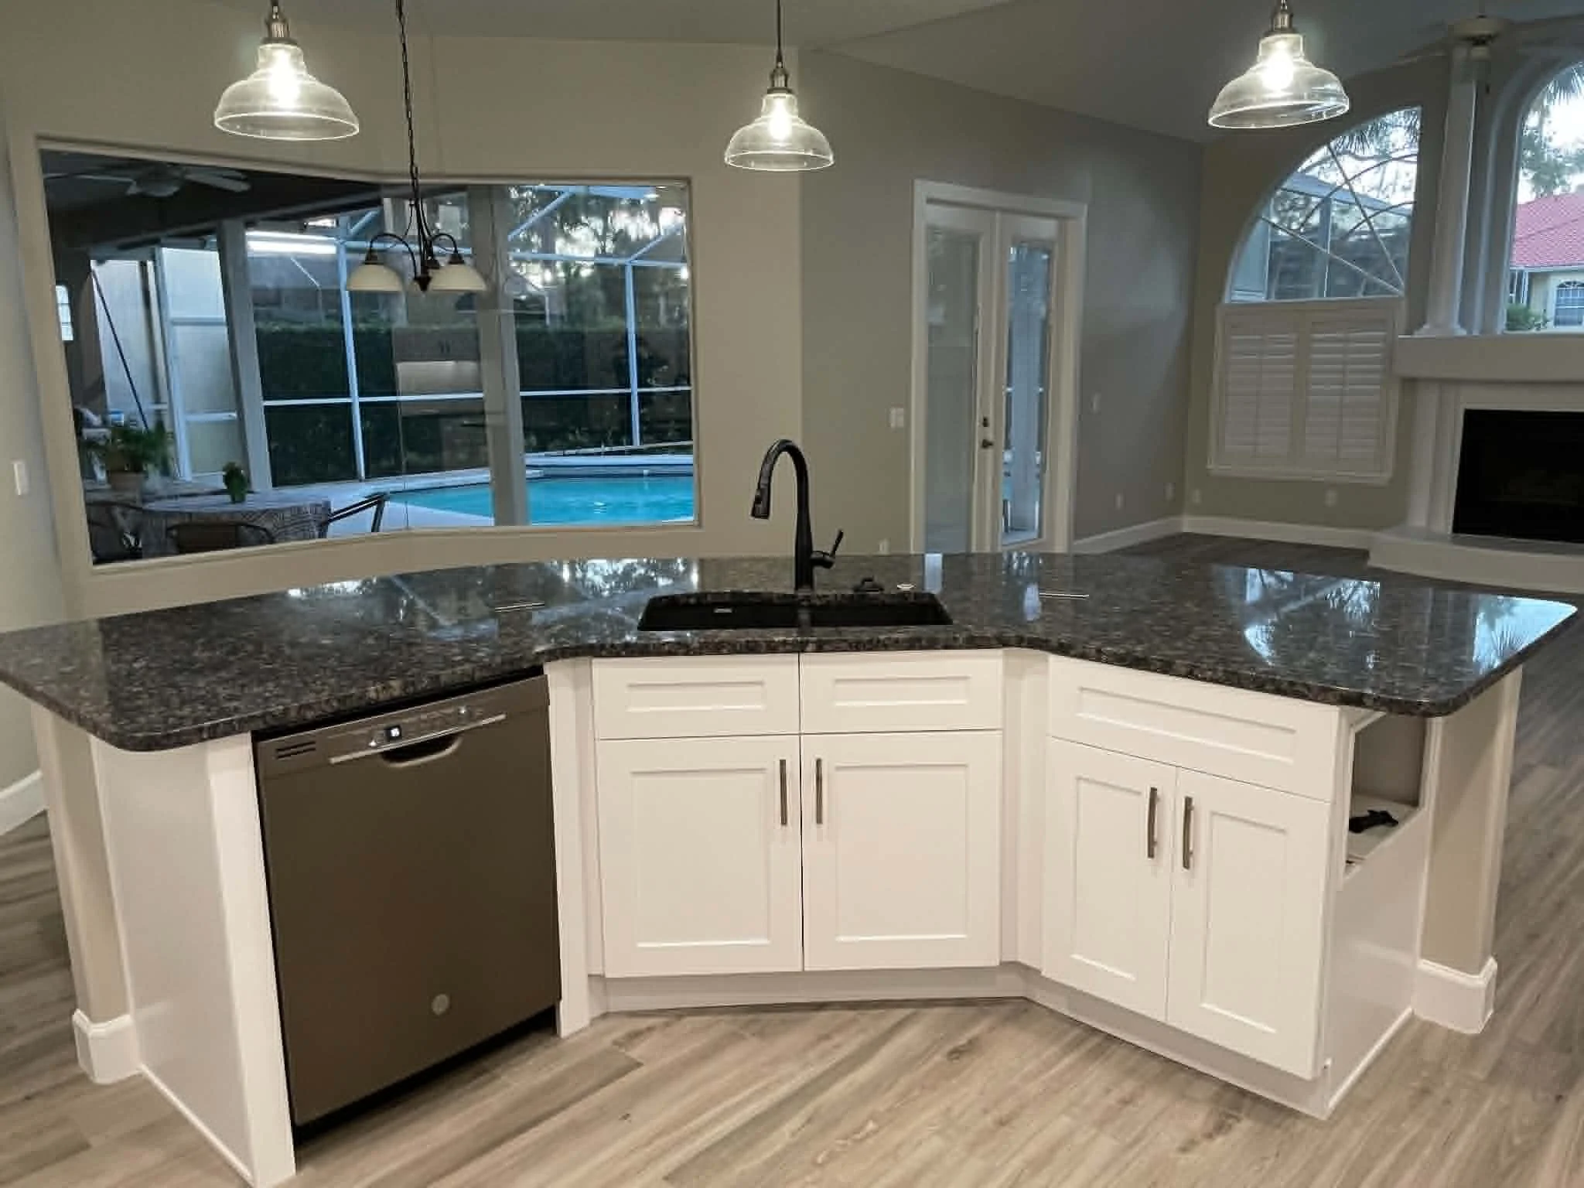
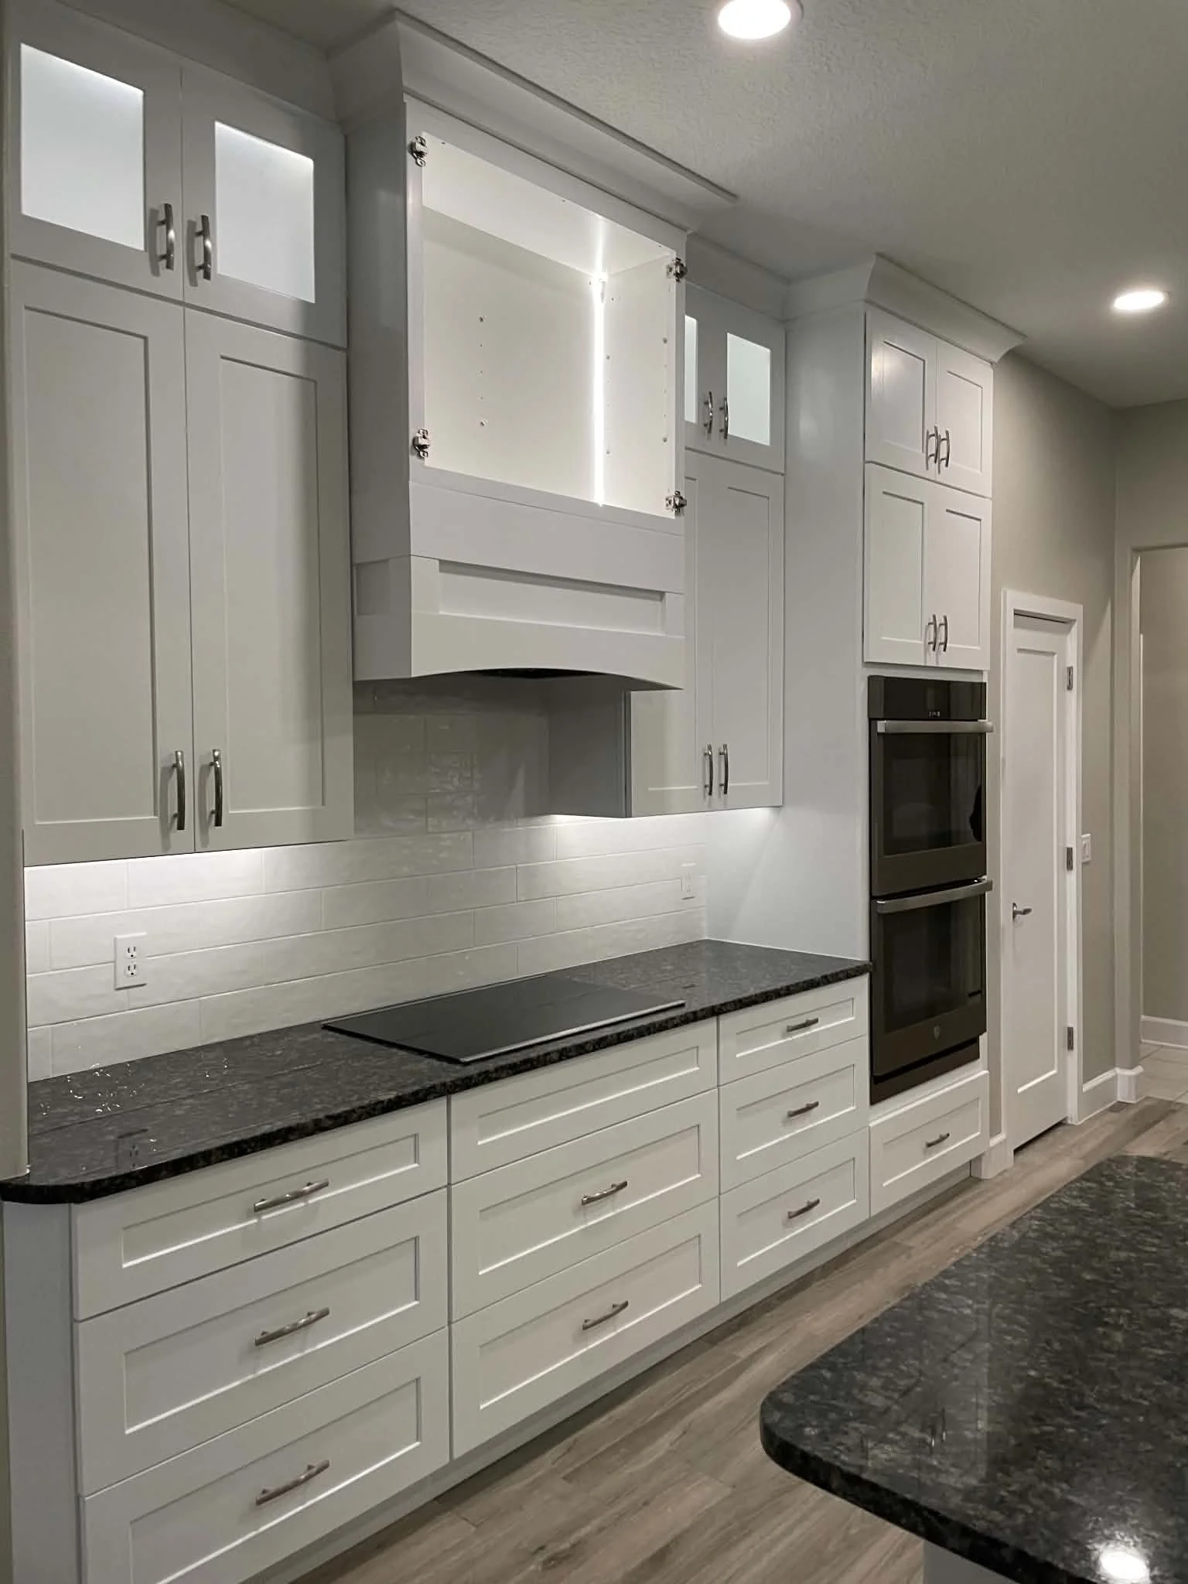
The cabinetry was completely redesigned with a clean shaker-style profile extending to the ceiling, creating a more custom and upscale appearance while adding valuable storage. New countertops, updated lighting, modern fixtures, and fresh finishes brought the entire space together.
The large island became the centerpiece of the kitchen, providing additional workspace, seating, and a natural gathering place for family and guests. Updated flooring throughout the space further enhanced the open-concept feel and unified the kitchen with the surrounding living areas.
The finished result is a bright, functional kitchen that feels significantly larger, more inviting, and built for everyday life.

Project Highlights
Complete kitchen redesign and renovation
Removal of outdated soffits and overhead structures
Custom shaker-style cabinetry installation
Floor-to-ceiling cabinet design for increased storage
Large functional island redesign
New countertops and backsplash
Updated lighting and fixtures
New flooring throughout the space
Modernized layout with improved flow and functionality
Open-concept transformation that maximizes natural light